 Bellingham
 Why Board & Batten Fits Birch Bay So Well
Board and batten has become one of the most requested siding profiles along the Birch Bay waterfront, and it's not just a style trend. The strong vertical lines read as clean and modern on newer builds, but they also echo the cottage and beach-house look that's been part of this stretch of Whatcom County coastline for generations. Homeowners renovating older Birch Bay properties often want that look back, either as a full-house siding or mixed with a horizontal lap on the lower level for a two-tone exterior.
Board and batten isn't only about looks, though. Done correctly, it's a genuinely functional siding profile for a wet, wind-exposed area like Birch Bay — the vertical battens shed water down and off the wall rather than letting it pool on a horizontal ledge, and the deep shadow lines it creates hold up visually even after years of salt spray and grime. The catch is that "done correctly" is doing a lot of work in that sentence, and board and batten is less forgiving of shortcuts than standard lap siding.
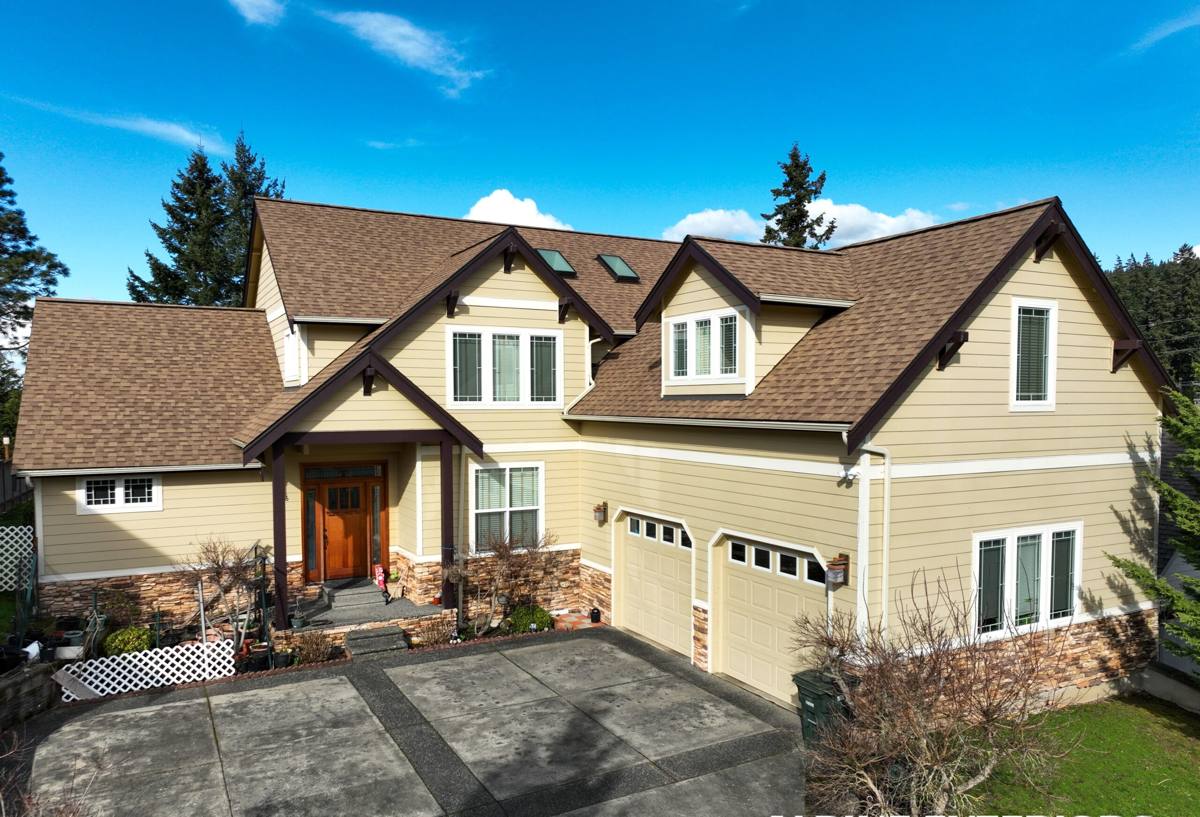
The Birch Bay Climate Problem
Birch Bay sits right on the water, and that proximity changes what a siding job has to survive. Salt air off the bay accelerates corrosion on anything metal — fasteners, flashing, trim screws — faster than it would just a few miles inland in Bellingham proper. Combine that with the driving, wind-blown rain that comes through this part of Whatcom County during fall and winter storms, and you've got moisture getting pushed sideways into joints and seams that a calmer climate would never test.
Then there's moss. The long, mild, wet Pacific Northwest season means north-facing and shaded walls stay damp for extended stretches, and moss and algae will colonize any surface that holds moisture or has a rough, absorbent texture. Board and batten has more seams and more trim than a plain lap profile — every one of those seams is a place water can enter if it isn't detailed correctly, and a place moss can take hold if the material and finish aren't up to it.
None of this makes board and batten a bad choice for Birch Bay. It makes it a profile where installation quality and material choice matter more than they would somewhere drier.
What a Correct Board & Batten Installation Actually Involves
Weather-Resistant Barrier and Drainage Plane
Behind every batten and panel, there needs to be a continuous weather-resistant barrier, properly lapped and sealed at every penetration, with a drainage plane behind the siding so any water that does get past the outer layer has somewhere to go besides your wall sheathing. On a wind-exposed, salt-air site like Birch Bay, skipping or shortcutting this layer is the single most common reason a siding job fails early — and it's completely invisible once the siding goes up, which is exactly why it's worth asking your contractor about before work starts.
Batten Layout and Fastening
Batten spacing has to be planned before the first panel goes up, not eyeballed as the crew goes — battens need to land over structural framing or blocking, be evenly spaced across each wall, and align at corners and around openings so the pattern reads intentionally. Fasteners need to be corrosion-resistant and installed at the depth and spacing the manufacturer specifies; in a salt-air environment, using the wrong fastener is a slow-motion failure that shows up as rust streaking and loosening panels years down the road.
Sealing and Flashing Details
Every seam, every window and door opening, every point where the siding meets a roofline or deck needs proper flashing — not just caulk. Caulk has its place for the final seal, but it is not a substitute for correctly lapped flashing that directs water back out rather than trusting a bead of sealant to hold forever against driving rain. This is where board and batten separates a good installer from an average one: there are simply more of these details to get right than on a plain lap job.
Why We Only Install James Hardie for Board & Batten
We install exclusively James Hardie fiber cement siding, and board and batten is one of the profiles where that decision matters most. Vinyl board and batten is typically a thin formed panel — it can look convincing from the street, but it doesn't have real depth or shadow lines, it expands and contracts with temperature swings in ways that can telegraph waviness over time, and in a wind-driven-rain environment its seams and J-channels are a common water entry point. LP SmartSide and similar engineered-wood products use an OSB-based substrate; if moisture gets behind the panel through a seam, fastener hole, or damaged edge — which is a real risk in a place that gets this much wind-blown rain — that substrate can swell and soften in a way fiber cement simply doesn't.
James Hardie's board and batten systems use a fiber cement panel with true batten strips, giving genuine depth and shadow lines that don't rely on paint tricks. The material is non-combustible, dimensionally stable across our wet winters and drier summers, and it comes with a factory-applied ColorPlus finish engineered to hold color and resist the fading and chalking that salt air and UV exposure cause faster here than in drier climates. It's not the cheapest option on the table, but for a Birch Bay property taking direct salt spray and storm-driven rain off the water, it's the one that's still going to look right in fifteen years.
| Factor | James Hardie Fiber Cement | Vinyl Board & Batten | LP SmartSide / Engineered Wood |
|---|---|---|---|
| Salt air resistance | Non-combustible, dimensionally stable | Can warp or fade with heat/salt exposure | Vulnerable if moisture reaches substrate |
| Moisture behavior | Resists swelling and rot | Not absorbent, but seams leak if poorly detailed | OSB-based core can swell if compromised |
| Shadow line depth | True panel-and-batten profile | Often shallow, formed appearance | Moderate, varies by product |
| Color retention | Factory ColorPlus finish | Can fade or chalk over time | Field-painted, needs repainting cycle |
| Typical warranty | Strong transferable manufacturer warranty | Varies widely by manufacturer | Shorter, moisture exclusions common |
Our Board & Batten Process
Assessment and Measurement
We start by walking the property and looking specifically at how each wall is exposed — which sides take direct wind off the water, which stay shaded and damp longer, where moss or staining is already showing up. That assessment shapes decisions like batten spacing, flashing detail, and where extra attention goes during install, not just the material order.
Prep and Substrate Check
Before any new siding goes up, we check the sheathing underneath for existing moisture damage — something that's more common on older Birch Bay homes that have taken decades of coastal weather. Any soft or compromised sheathing gets addressed before the weather barrier and siding go on; covering a problem over never makes it go away.
Installation to Manufacturer Spec
Panels and battens go up following James Hardie's published installation requirements for fastener type, spacing, and clearances — not a generic "close enough" approach. This is the step where board and batten's added detail work either pays off or doesn't, and it's why we don't treat it as a faster or simpler job than lap siding.
Final Inspection
Before we call a job done, we walk every seam, corner, and penetration to confirm flashing and sealant are correctly placed. On a job that's going to face this much wind-driven rain, that final check is not optional paperwork — it's the difference between a job that holds up and one that doesn't.
Living With Board & Batten in a Salt-Air, Moss-Prone Area
Even correctly installed, siding on the water needs some upkeep. James Hardie's factory finish reduces how often repainting is needed compared to field-painted wood products, but periodic gentle washing helps keep salt residue and early moss growth from building up, especially on shaded, north-facing walls. Keeping gutters clear and trimming back vegetation that shades a wall also goes a long way toward keeping moss from getting a foothold in the first place. None of this is heavy maintenance — it's the same kind of periodic attention any exterior on the Whatcom County coast benefits from.
Why a Crew That Already Works Birch Bay Matters
Siding installation isn't identical everywhere in Whatcom County. A crew that regularly works Birch Bay's waterfront properties already knows which walls typically take the worst of the wind-driven rain, understands how much faster salt air ages standard fasteners and finishes compared to homes a few miles inland, and has already worked through the practical realities of getting materials and equipment to properties on this stretch of coastline. That experience shows up in the small decisions — fastener selection, flashing detail, where to spend extra time — that a generalist crew coming from outside the area might not think to prioritize on a first job here.
What to Expect From a Correctly Done Job
- A continuous, properly lapped weather-resistant barrier and drainage plane behind all siding
- Corrosion-resistant fasteners suited to a salt-air environment
- Battens planned and laid out before installation begins, aligned at corners and openings
- Proper flashing — not just caulk — at every seam, window, door, and roofline transition
- James Hardie fiber cement panels and battens installed to manufacturer spec
- A final walk-through inspection of every seam and penetration before the job is called done
If you're weighing board and batten for a Birch Bay property, we're happy to walk the exterior with you, talk through what your specific walls are up against, and give you a straightforward, no-pressure estimate. Use the form below to get started.